


Beautiful Roof Boundary Wall Design Ideas for Modern Homes
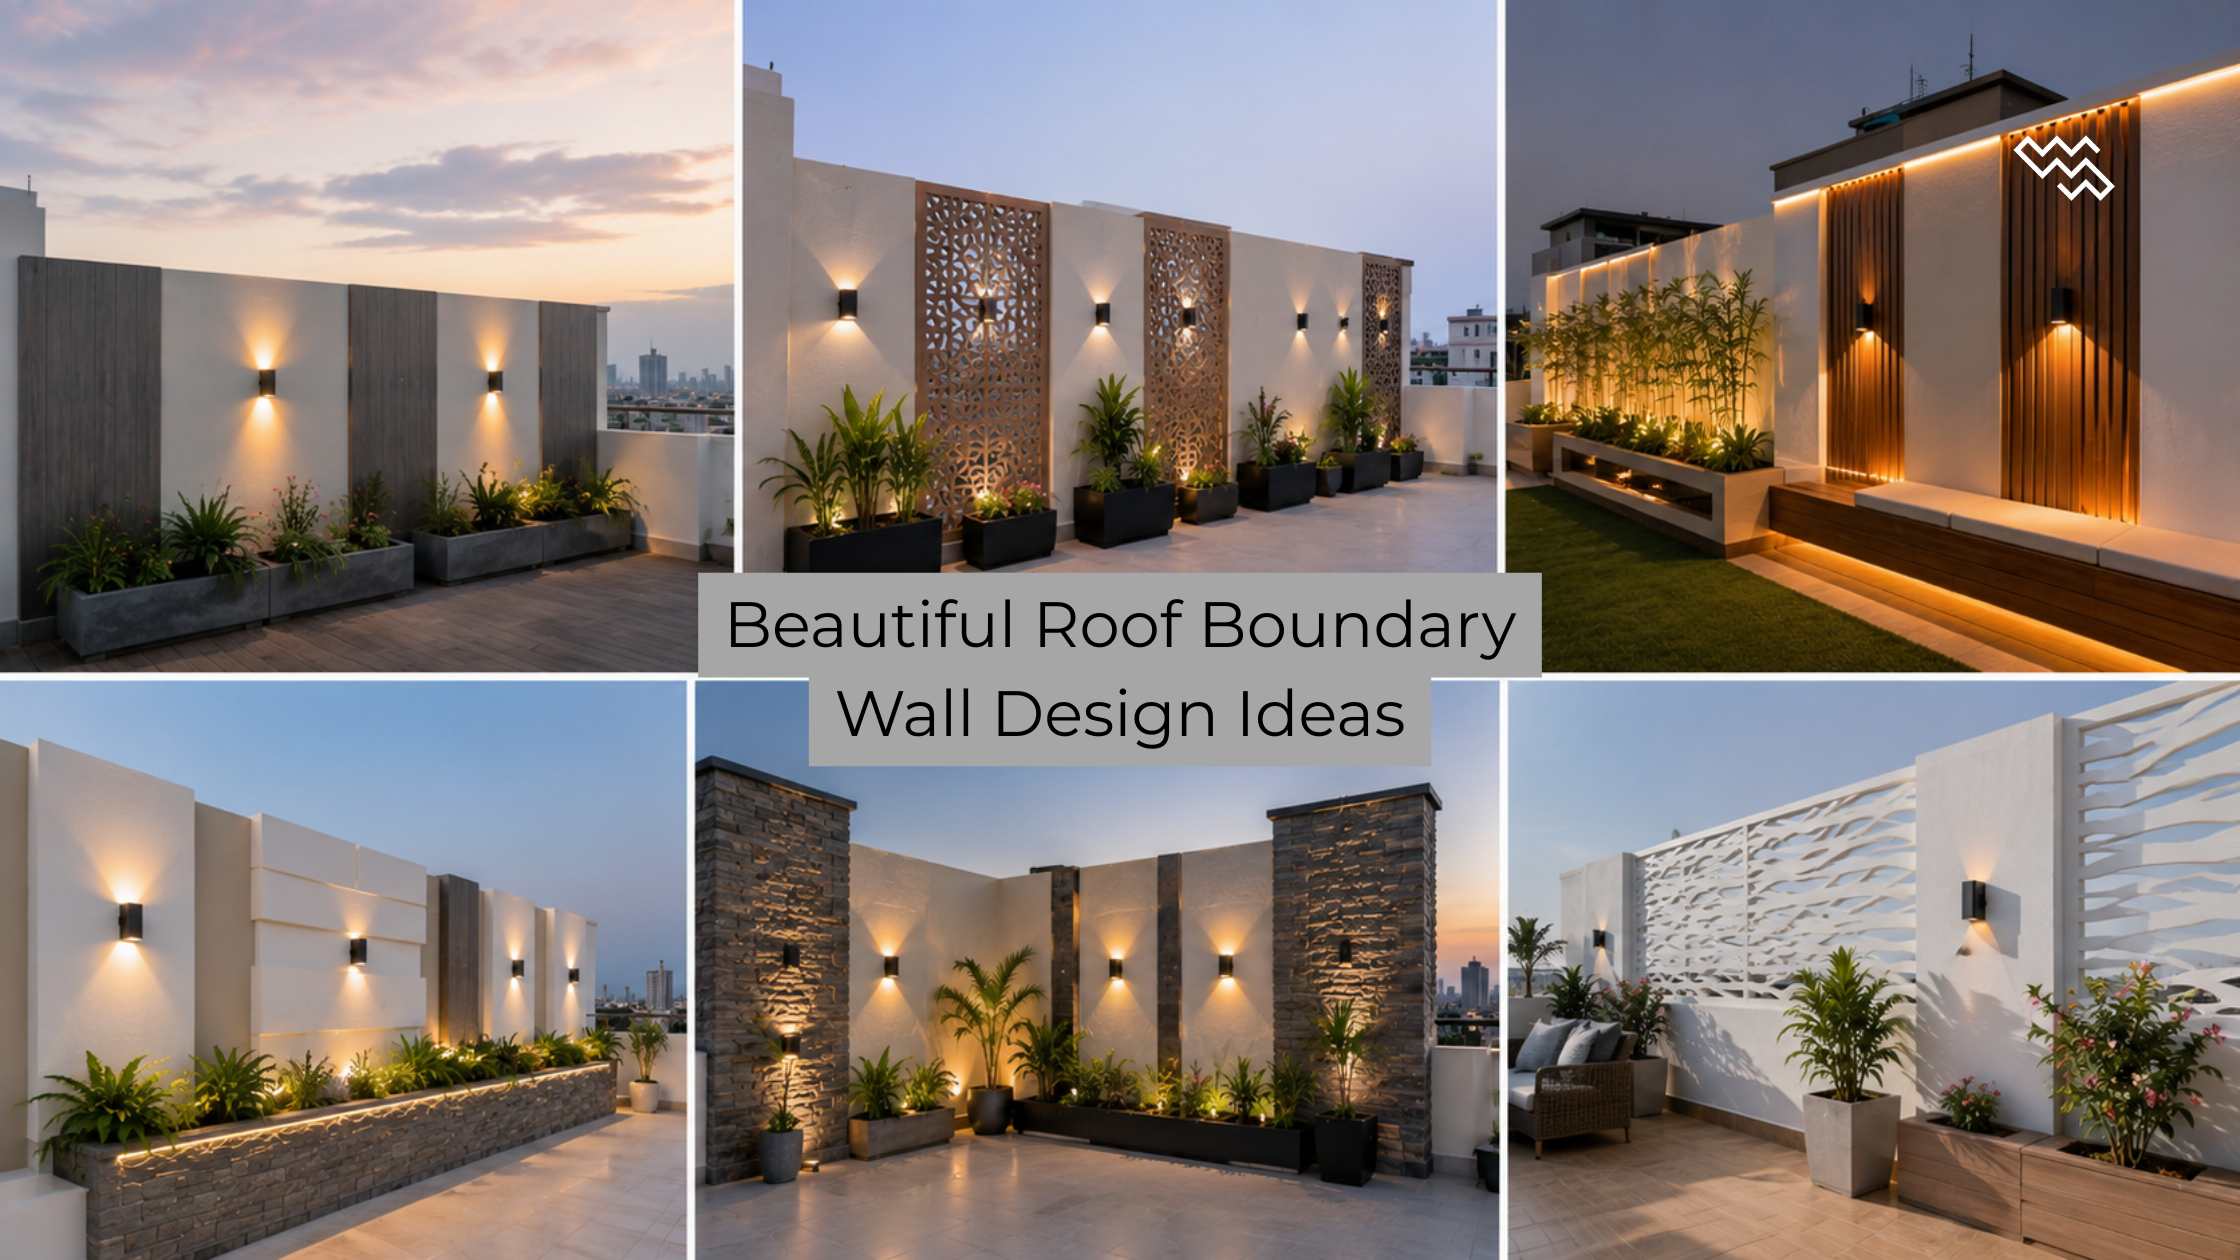
10 Beautiful Roof Boundary Wall Design Ideas for Modern Homes
Table of Contents
ToggleThe rooftop terrace has evolved from a simple service platform into a primary destination for relaxation, family gatherings, and evening entertaining. However, transforming an open roof into a functional living space requires balancing outdoor styling with reliable safety systems. Many homeowners struggle with standard parapet structures that look blocky, date the property, or completely obstruct beautiful surrounding views.
Selecting a thoughtful Roof Boundary Wall Design allows you to secure your upper floors while significantly elevating your home’s architectural profile. In this guide, we will explore 10 creative design concepts that harmonize safety with high-end aesthetic value. Whether you are looking to create a private sanctuary or a modern design feature, you will discover how the right materials and clean lines can redefine your terrace.
The Evolution of Modern Roof Wall Designs in High-End Real Estate
In contemporary architecture, the roofline is considered the fifth facade of a building. It plays a decisive role in defining the home’s silhouette against the sky. Today, modern roof wall designs have moved away from basic brick enclosures, shifting toward mixed-material structures that prioritize light movement and privacy.
For multi-story residences and standalone villas, a well-planned terrace boundary wall ideas can bridge your interior comfort with your outdoor environment. It acts as a structural frame that can block strong winds, manage direct sunlight, and shield your family from neighboring views. By treating this perimeter as an important design feature, you ensure your home looks cohesive, upscale, and thoroughly integrated from the ground floor up to the sky.
10 Unique Roof Boundary Wall Styles
To help you choose the ideal layout for your property, we have broken down 10 trending concepts that perfectly balance safety, style, and structure.
1. The Seamless Glass Parapet Wall Design
Utilizing heavy-duty, tempered glass panels held together by hidden floor profiles creates an incredible feeling of openness. This layout offers completely unobstructed views of your surroundings while providing a durable windbreak.
Best for: Penthouse terraces and homes overlooking scenic landscapes.
2. Geometric CNC Laser Cut Metal Panels
Integrating custom laser cut metal panels into a concrete framework allows you to play with light and shadow. These weather-proof sheets can be cut into beautiful patterns that offer excellent ventilation.
Best for: Contemporary homes seeking a unique, artistic touch on the facade.
3. Natural Stone Cladding Boundary Wall
Dress a standard brick or concrete structure with a high-end stone cladding boundary wall treatment. Using textures like quartz, slate, or travertine slate adds natural warmth and outstanding durability.
Best for: Luxury villas seeking a solid, grounded architectural base.
Also Read: Plaster of Paris (POP) allows for clean, custom curves. Building a shallow POP kitchen arch design with built-in LED spotlights lets you illuminate your counter space naturally. If you want to create a truly seamless transition from wall to ceiling, you can browse through our curation of beautiful kitchen POP design ideas for modern homes that seamlessly integrate ambient LED lighting and hidden air conditioning slots to see how layered gypsum structures can elevate your entire culinary space.
4. The Minimalist Floating Parapet
By leaving a small, intentional gap at the base of the wall structure using sturdy iron supports, the boundary wall looks like it is floating above the floor slab. This design is excellent for easy rainwater drainage.
Best for: Ultra-minimalist residential architecture.
5. Wooden Louvered Privacy Enclosure
Incorporate horizontal or vertical wood-polymer composite (WPC) louvers into your boundary framework. These slats block angled sightlines from neighboring buildings while allowing fresh air to circulate freely.
Best for: Densely populated urban neighborhoods requiring high privacy.
Also Read: In a compact layout, your cabinetry shouldn’t just be functional; it should be an architectural feature. You can borrow modern kitchen design ideas for creating a sleek and functional culinary zone within an open-plan layout to ensure your cooking area looks like a premium extension of your lounge.
6. Layered Dual-Height Plaster Layout
Instead of a single continuous wall, use a stepped, double-layered plaster design. This creates deep architectural shadows and provides hidden channels to install exterior lighting.
Best for: Large duplex villas with expansive roof footprints.
7. Stainless Steel and Cable Railing Fusion
Combine a solid masonry base wall with a sleek stainless steel top handrail fitted with industrial tension cables. This hybrid style keeps the perimeter looking light and exceptionally modern.
Best for: Industrial and high-tech home themes.
8. Integrated Planter Box Boundary Wall
Build deep concrete planter pockets directly into the top or interior base of your boundary wall. Filling these with structural greens creates a living, breathing screen that naturally softens the architecture.
Best for: Eco-conscious homeowners who want a garden-like feel.
9. Frosted Glass and Brick Pier Combination
Alternate solid masonry pillars with panels of heavy frosted glass. This smart layout gives you the heavy structural support of a traditional wall while letting soft light filter through the glass sections.
Best for: Balancing total security with a bright outdoor atmosphere.
10. Terracotta Jali Screen Wall
Use traditional clay or ceramic jali blocks to form sections of your roof perimeter. The intricate block patterns provide excellent shade from intense heat while adding rich texture to the facade.
Best for: Bohemian, tropical, or fusion Indian home styles.
Sourcing for Jaipur Modern Home Exteriors
Every exterior installation must adapt directly to the regional climate it will endure. When planning a modern perimeter layout for Jaipur modern home exteriors, managing high summer temperatures and dust storms is a critical part of the planning process.
For properties in developing luxury hubs like Jagatpura or established residential colonies like Vaishali Nagar, choosing weather resistant exterior finishes is essential. Materials like local sandstones or specialized exterior-grade porcelain tiles handle intense sunlight beautifully without fading or cracking over time. Working closely with an experienced Interior designer in jaipur helps you select finishes that withstand local elements, ensuring your terrace remains easy to clean and maintain throughout the changing seasons.
Also Read: For instance, pairing a pointed arch with open kitchen concepts lets morning light from balcony windows reach deeper into the home. A truly cohesive premium villa aligns its internal spatial flow with its external architectural identity; when planning these internal openings, our team often cross-references beautiful 3D elevation design ideas that perfectly balance modern geometric structures with high-end exterior finishes to ensure the interior layouts perfectly complement the home’s outer structural form.
Design Evaluation: Balancing Material Lifespan, Weight, and Privacy
Choosing the perfect roof edge layout requires weighing how different architectural elements interact with your daily lifestyle and structural limitations.
| Boundary Wall Material | Privacy Level | Structural Weight Load | Maintenance Needs |
| Tempered Glass Panels | Low (Unless Frosted) | Very Light | Moderate (Regular cleaning) |
| CNC Laser-Cut Metal | Medium (Pattern dependent) | Light | Low (Powder-coated aluminum) |
| Stone Cladding / Masonry | High (Total block) | Heavy | Very Low (Occasional wash) |
Critical Design Factors to Keep in Mind
- The Weight Calculations: Solid stone or heavy brickwork adds significant dead weight to your roof structure. Consulting the Best architect in jaipur is vital to ensure your ceiling beams can safely support a heavy stone installation.
- Ideal Height Metrics: For absolute safety, a roof perimeter should have a minimum height of 3.5 feet (approx. 1.1 meters). If you plan to host frequent gatherings, raising the clear height to 4 feet offers better peace of mind.
- Managing Water Flow: Never block your roof’s natural drainage paths. Ensure your wall includes plenty of weep holes or is designed with a floating base to allow monsoon rains to clear the deck quickly.
Also Read: Over-Decorating the Framing: In tiny spaces, keep the arch clean. Adding heavy moldings or busy tile patterns around a small opening can make the room look cluttered. Instead of bulky structural frames, use clever paint blocking techniques or review beautiful wall border design ideas with elegant colour choices to frame accent walls without overcrowding small rooms to create a sophisticated visual boundary that defines your kitchen entry without sacrificing an inch of physical space.
Merging Exterior Lighting with Structural Safety
In my experience designing premium residential exteriors, the most successful terrace designs are those that transform completely when the sun goes down. A boundary wall should never feel like a dark barrier at night; it should act as a beautifully lit backdrop.
Strategic Advice: When building your Roof Boundary Wall Design, always pre-install internal conduits for low-voltage lighting during the initial brickwork or plastering phase. Avoid pointing bright floodlights directly onto the terrace floor, as this can create a harsh, clinical feel. Instead, use hidden LED warm strips inside wall recesses or install downward-facing step lights along stone pillars. This highlights the rich texture of your stone or metal panels, keeping your terrace cozy, secure, and ready for evening use.
What are the best roof boundary wall designs?
The best Roof Boundary Wall Design ideas for modern homes focus on low-maintenance, high-durability materials. Trending options include a glass parapet wall design for open views, or integrating laser cut metal panels into concrete frames for ventilation. For maximum privacy, a stone cladding boundary wall combined with integrated landscape planters provides a beautiful and secure solution.
Frequently Asked Questions
What is the ideal height for a rooftop boundary wall in India?
The standard safe height for a residential roof parapet wall ranges between 3.5 feet to 4 feet (approx. 110 to 120 cm). This height ensures dependable physical safety for adults and children while remaining low enough to maintain an open, pleasant outdoor atmosphere.
How do I ensure privacy on my terrace without blocking fresh air?
Using a wooden kitchen partition arch style pattern or horizontal louvered panels made from weather-proof metal or WPC is the ideal solution. These slats can be angled to block direct views from nearby properties while allowing natural breezes to pass through easily.
Which materials handle heavy rain and extreme heat best for roof walls?
High-grade concrete finished with silicon-based exterior paints, powder-coated aluminum panels, and natural stones like granite or slate are the top performers. These options resist fading under intense UV rays and do not absorb moisture during heavy monsoon seasons.
What are the latest roof boundary wall trends in Jaipur for 2026?
In 2026, the market is moving toward minimalist floating glass railings and integrated planter pockets. Homeowners are increasingly choosing clean, unpainted stone surfaces or textured plaster finishes that reflect a timeless, natural aesthetic.
Bring Your Dream Terrace to Life
Your roof boundary wall is the final touch that completes your home’s architectural story. By moving away from basic, uninspired brick boxes and investing in a modern, well-ventilated structure, you create an inviting outdoor escape that expands your livable space. From sleek glass perimeters to rich stone walls, the right layout adds lasting value to your lifestyle and your property.
Are you ready to elevate your home’s exterior design? Partner with trusted design experts who understand how to combine safety codes with premium style.
Ready to transform your roof design?
Book a consultation with our master exterior designers to finalize your roof layout.
Request a quote for high-end custom parapet installations and metal paneling.
📍 Jaipur Studio: B-43 Tulip Enclave, Vidhyadhar Nagar
📍 Surat Reference Office: Serving Vesu, Adajan, and Piplod
📞 Consult via WhatsApp: +91 98284 85111
🌐 Explore Our Full Portfolio: WanderlustArchitects.com
Ready to Start Your Project?
Don’t settle for ordinary. Let’s build a landmark.
