

8 Essential Steps for a Successful Commercial Fit Out in Dubai
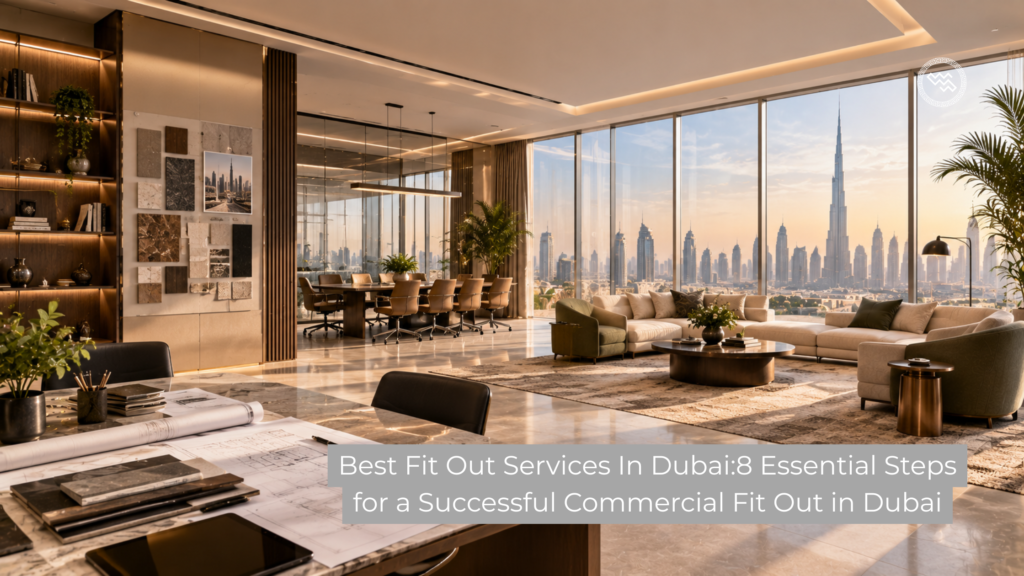
Choosing the Best Fit Out Services In Dubai: 8 Essential Steps for a Successful Commercial Fit Out in Dubai
Table of Contents
Toggle| Workflow Phase | Key Milestone / Stage | Operational Scope & Execution Strategy |
| 1 | Briefing & Budgeting | Establishing space requirements, operational headcount, functional zoning goals, and preliminary cost benchmarks (BOQ). |
| 2 | Space Planning & Concept | Developing spatial circulation, test fits, ergonomic workstation layouts, and architectural interior concept boards. |
| 3 | Authority Approvals | Submitting technical drawings to relevant authorities (DCD, DEWA, Dubai Municipality/DIFC) for fast-track compliance sign-offs. |
| 4 | Site Preparation & Demolition | Enabling works, temporary utility connections, strip-out of existing structures, and surface leveling for civil construction. |
| 5 | MEP Engineering & Services | Installing HVAC ducting, electrical trunking, fire alarm/suppression networks, and plumbing infrastructure above ceiling level. |
| 6 | Joinery, Partitioning & Finishes | Erecting drywall/glass partitions, integrating bespoke off-site joinery millwork, wall treatments, and floor finishings. |
| 7 | Quality Inspection & Testing | Comprehensive snagging, MEP system commissioning, air balancing, safety audits, and quality assurance check-offs. |
| 8 | Handover & Operational Licensing | Final authority inspections, snag clearance, issuing of Completion Certificates, and client key handover. |
Setting up a commercial space in Dubai is an exciting milestone for any business, whether expanding a corporate headquarters in DIFC or opening a flagship retail store in Downtown Dubai. However, converting a raw shell-and-core space into a fully functional, high-performing environment presents distinct logistical and regulatory challenges. Business owners frequently face strict building guidelines, complex authority approvals, and tight opening deadlines.
Managing site handovers, MEP engineering, and local authority sign-offs simultaneously can lead to unexpected delays and cost overruns if not executed with precision. Partnering with experts who offer the Best Fit Out Services In Dubai gives you a structured roadmap to navigate these technical complexities effortlessly.
In this guide, you will learn the 8 essential steps to execute a seamless commercial project, handle local authority permits, manage budgets, and select the right team for your workplace transformation.
Understanding the Landscape of Commercial Fit Out Services in Dubai
Executing a commercial interior renovation in Dubai involves more than simply selecting furniture and paint colors. Dubai’s commercial real estate landscape—spanning corporate hubs like Business Bay, tech parks in Internet City, and luxury retail zones in Dubai Design District—operates under comprehensive regulatory frameworks.
| Governing Body / Authority | Regulatory Scope & Technical Focus | Key Documentation & Approval Deliverables |
| Dubai Municipality (DM) / DDA | • Architectural & structural design compliance • Spatial planning, ceiling heights & emergency egress • Occupational health, safety, & hygiene standards | • Approved Architectural Permit Drawings • Structural Stability Endorsements • Site Safety Clearance Certificates |
| Dubai Civil Defence (DCD) | • Life safety & fire protection system integration • Sprinkler heads, fire alarm routing & emergency lights • Hassantuk smart monitoring connection & sign-off | • DCD Fire Safety Drawing Approval • Approved Material Safety Data Sheets (MSDS) • Final DCD Completion / No Objection Certificate (NOC) |
| Dubai Electricity and Water Authority (DEWA) | • Electrical load assessments & distribution boards • Energy efficiency, LED lighting, & HVAC power allocations • Water supply connections, metering, & drainage compliance | • Approved DEWA Electrical & Plumbing Load Schedules • Technical Single Line Diagrams (SLD) • Final Meter Installation & Inspection Release |
Whether you occupy an office suite in Jumeirah Lake Towers or a restaurant in a prime development, every commercial fit out must adhere strictly to local building codes. Regulatory bodies like Dubai Municipality, Dubai Civil Defence (DCD), and DEWA safeguard building safety, energy conservation, and structural integrity. Working with experienced commercial fit out companies in Dubai ensures your project complies with all local technical requirements while keeping your business goals on track.
8 Essential Steps for a Successful Commercial Fit Out in Dubai
Navigating a commercial interior execution requires a disciplined, step-by-step approach. Here is how leading contractors manage projects from concept to final handover.
1. Requirements Definition & Feasibility Analysis
Every successful project begins with defining your operational needs and commercial goals. Determine your headcount requirements, future expansion plans, acoustic privacy needs, and brand identity. A thorough site audit verifies building infrastructure, structural floor load capacities, and existing utility connections before design work begins.
2. Commercial Space Planning and Concept Design
Once requirements are finalized, expert designers create detailed test fits and 3D interior renders. Commercial space planning balances open collaborative zones with private meeting suites and ergonomic workstations. This phase defines traffic flow, acoustic isolation, lighting layouts, and material palettes to build a functional workplace design and execution strategy.
| Spatial Zone | Key Architectural & Interior Elements | Operational & Life Safety Compliance |
| Reception & Foyer | Acoustic panel wall treatments, branded feature walls, visitor seating, and integrated reception desk millwork. | Primary access zone ensuring unhindered egress flow to main exits and lobby corridors. |
| Open Workstations | Ergonomic task desks, cable management trunks, collaborative breakout tables, and localized storage modulars. | Maintained gangway widths adhering to occupancy density standards and ceiling sprinkler coverage. |
| Executive Suites | Acoustic glass partitions, private meeting spaces, bespoke joinery, and decorative metal/wood jali accents. | Dedicated HVAC airflow control, localized lighting zoning, and sound-insulated partition assemblies. |
| MEP & DCD Fire Safety Corridors | Concealed ceiling distribution, emergency egress lighting, illuminated exit signs, smoke detectors, and fire alarm strobes. | Unobstructed exit routes compliant with Dubai Civil Defence emergency evacuation line-of-sight rules. |
3. Authority Approvals and Regulatory Clearances
Securing official building permits is a crucial phase in any Dubai commercial project. Your contractor prepares engineering drawings for submission to relevant local authorities:
Dubai Municipality / DDA: Architectural approval, health and safety compliance, and structural review.
Dubai Civil Defence (DCD): Fire suppression, smoke extraction, evacuation paths, and Hassantuk monitoring connectivity.
DEWA: Electrical load approvals, breaker specifications, and water supply layouts.
Building Management (NOC): Approvals from developers such as Emaar, Nakheel, or DMCC prior to site access.
4. Site Mobilization and Demolition
With permits secured, the contractor mobilizes site teams, installs safety hoarding, and sets up temporary utilities. Demolition or strip-out of existing finishes occurs under strict building management working-hour guidelines, ensuring minimal disturbance to adjacent tenants.
When zoning open-plan commercial floors for executive privacy and confidential meetings, commercial layouts often adopt the spatial separation techniques detailed in our guide to privacy-focused interior design strategies for luxury Dubai residences.
5. MEP Works and Technical Infrastructure Execution
Mechanical, electrical, and plumbing (MEP works) form the technical backbone of any commercial interior. This stage involves installing ductwork, fresh air handling units, cabling conduits, primary electrical distribution boards, and fire sprinkler pipe networks according to approved engineering plans.
| MEP Infrastructure System | Core Engineering Specifications | Authority Compliance & Standards |
| HVAC Ducting & Air Quality | Dual-zone air distribution networks, variable air volume (VAV) controls, dedicated fresh air exchanges, and acoustic duct lining. | Compliance with ASHRAE standards, Dubai Municipality indoor air quality guidelines, and landlord base-building specifications. |
| Electrical & Data Cabling | Heavy-duty electrical distribution boards (DBs), structured Cat6A data cabling runs, floor boxes, and LED power drops. | Fully compliant with DEWA regulations, load balancing schedules, and Single Line Diagram (SLD) sign-offs. |
| Plumbing & Water Management | Water-efficient sanitary fixtures, acoustic drainage piping, concealed supply lines, and dedicated condensate drainage loops. | Built to DEWA plumbing standards and local municipal drainage and sanitation codes. |
| Fire Protection Systems | Automated ceiling sprinkler grids, high-sensitivity smoke and heat detectors, alarm strobes, and illuminated emergency exit signage. | Strict compliance with Dubai Civil Defence (DCD) life safety codes and Hassantuk emergency monitoring integration. |
6. Civil Construction, Bespoke Joinery, and Finishes
With core infrastructure in place, civil construction begins. Gypsum partitions, acoustic glass walls, raised flooring, and ceiling systems are installed. Simultaneously, off-site manufacturing produces bespoke joinery and finishes, including custom reception desks, feature wall paneling, built-in storage units, and executive boardroom tables.
7. Quality Testing, Commissioning, and Authority Inspection
Before occupancy, all installed systems undergo rigorous testing and commissioning. Independent engineers verify HVAC cooling efficiency, airflow rates, electrical balance, emergency lighting power, and fire alarm triggers. Final authority inspections are conducted by DCD and municipal officers to issue official completion certificates.
8. Final Snagging, Handover, and Commercial Licensing
The project concludes with a detailed joint snagging walk-through between the client and project manager. Minor aesthetic touch-ups are completed, operation manuals are handed over, and deep cleaning is performed. The final completion certificates allow business owners to secure their commercial trade license operational sign-off and welcome staff into the new space.
Real-World Use Cases in Dubai Commercial Hubs
Understanding how these steps adapt across different business sectors highlights the value of specialized turnkey fit out services in Dubai.
Corporate Offices in DIFC & Business Bay
Corporate spaces demand acoustic privacy, seamless video-conferencing technology, and ergonomic workstation layouts. Utilizing raised floor systems allows flexible cable management beneath carpet tiles, while double-glazed glass partitions preserve natural light and maintain sound isolation between meeting rooms.
| Infrastructure Element | Technical Execution & Components | Operational & Architectural Benefit |
| Raised Floor Cabling | Underfloor power distribution, high-speed fiber data runs, modular floor boxes, and flexible trunking. | Enables clean, cable-free office floorplates with rapid reconfiguration capabilities for evolving workplace layouts. |
| Acoustic Glass Walls | Double-glazed glass partition assemblies, acoustic interlayer seals, perimeter acoustic caulking, and drop-down door seals. | Delivers high acoustic isolation (STC ratings) for executive boardrooms and private offices while maintaining natural light transparency. |
Boutique Retail Outlets in Downtown Dubai & Mall Locations
Retail venues focus heavily on customer flow, theatrical architectural lighting, and high-impact visual branding. Heavy foot traffic requires durable commercial interior materials, such as terrazzo flooring, micro-cement finishes, and reinforced custom display fixtures.
Food & Beverage Spaces in Dubai Marina
Restaurants and cafes require specialized MEP engineering. Kitchen exhaust ducting, grease traps, dedicated ecology units, and specialized gas detection lines must pass rigorous Dubai Municipality health and safety standards before opening.
How to Choose the Right Fit Out Company in Dubai
Selecting the right partner is critical to completing your project on time and within budget. Compare candidates using these key criteria:
| Evaluation Factor | Standard Contractor | Premium Turnkey Specialist |
| Project Scope Handling | Handles fit out construction only; requires separate designers | Provides complete end to end fit out from design through authority sign-off |
| Regulatory Knowledge | Basic understanding; relies on external consultants for permits | Direct in-house management of Dubai Municipality, DCD, and DEWA approvals |
| Joinery & Manufacturing | Outsources joinery, risking quality and timeline delays | Operates in-house joinery workshops for custom finishes |
| Cost & Time Controls | High risk of variation orders and scope creep | Fixed lump-sum pricing with guaranteed completion schedules |
| MEP Capabilities | Basic electrical; subcontracts complex mechanical work | Full in-house MEP engineering, commissioning, and load testing |
Expert Insights: E.E.A.T Strategies for Commercial Spaces
A successful commercial fit out in Dubai is won in the planning phase. Navigating authority approvals early and resolving MEP layouts before site mobilization prevents 90% of delays during construction.
To protect your investment and maintain project momentum, keep these strategic practices in mind:
Account for Long-Lead Items: Order specialized imported materials, custom lighting fixtures, or specialized glass systems early to avoid supply chain delays.
Factor In Building Management Rules: Commercial towers in DIFC, Business Bay, and JLT restrict noisy works to after-hours or weekends. Ensure your project plan accommodates these operational windows.
Include Contingency Reserves: Set aside a 5% to 10% contingency budget for hidden structural conditions or mandatory authority modifications requested during inspections.
What are the steps involved in a commercial fit out in Dubai?
The 8 essential steps for a commercial fit out in Dubai are:
- Client briefing and space feasibility
- Commercial space planning and interior design
- Securing approvals from Dubai Municipality, DCD, and DEWA
- Site mobilization and demolition
- Technical MEP works installation
- Civil works and bespoke joinery installation
- System commissioning and authority inspections
- Final snagging and handover.
Frequently Asked Questions
How long does a commercial fit out take in Dubai?
A standard office or retail fit out ranging from 2,000 to 5,000 square feet typically takes between 8 to 14 weeks. This timeline includes 3 to 4 weeks for design development and authority approvals, followed by 5 to 10 weeks of on-site civil, MEP, and joinery execution.
How much does a commercial fit out cost in Dubai?
Commercial fit out costs in Dubai generally range from AED 250 to AED 800+ per square foot. Standard corporate office spaces cost between AED 250 and AED 450 per sq. ft., while premium corporate headquarters, restaurants, and luxury retail boutiques featuring custom joinery and high-end MEP systems can exceed AED 700 to AED 1,000 per sq. ft.
What approvals are needed for a commercial fit out in Dubai?
Commercial fit outs in Dubai require approvals from Dubai Municipality or the relevant free zone authority (such as DDA or Trakhees), Dubai Civil Defence (DCD) for fire and life safety compliance, DEWA for electrical and water connections, and a No Objection Certificate (NOC) from the building developer or landlord.
How do I choose the right fit out company in Dubai?
Choose a fit out company with a proven track record in your specific commercial sector. Verify their trade licenses, review past projects in major Dubai business hubs, confirm they manage authority approvals in-house, and ensure they provide a detailed, itemized commercial quote with clear completion milestones.
Transform Your Commercial Space with the Best Fit Out Services In Dubai
Transforming a commercial shell into an efficient, beautiful workplace requires strong design vision, precise technical execution, and smooth regulatory navigation. By following these 8 essential steps, your business can minimize downtime, maintain strict cost controls, and create an inspirational space that supports long-term success.
Whether you are planning a corporate office relocation, a luxury retail store, or a boutique hospitality venue, partnering with experienced professionals who offer the Best Fit Out Services In Dubai ensures your vision is delivered on time, on budget, and to the highest quality standards.
Ready to elevate your commercial workspace? Contact our expert design and execution team today to schedule a site feasibility consultation and request a tailored project proposal.
Consult via WhatsApp: +91 98284 85111
Consult via WhatsApp: +971 545052126
Explore Our Full Portfolio: WanderlustArchitects.ae
Ready to Start Your Project?
Don’t settle for ordinary. Let’s build a landmark.
