


7 Smart Ways To Design Climate-Responsive Luxury Homes in Jaipur
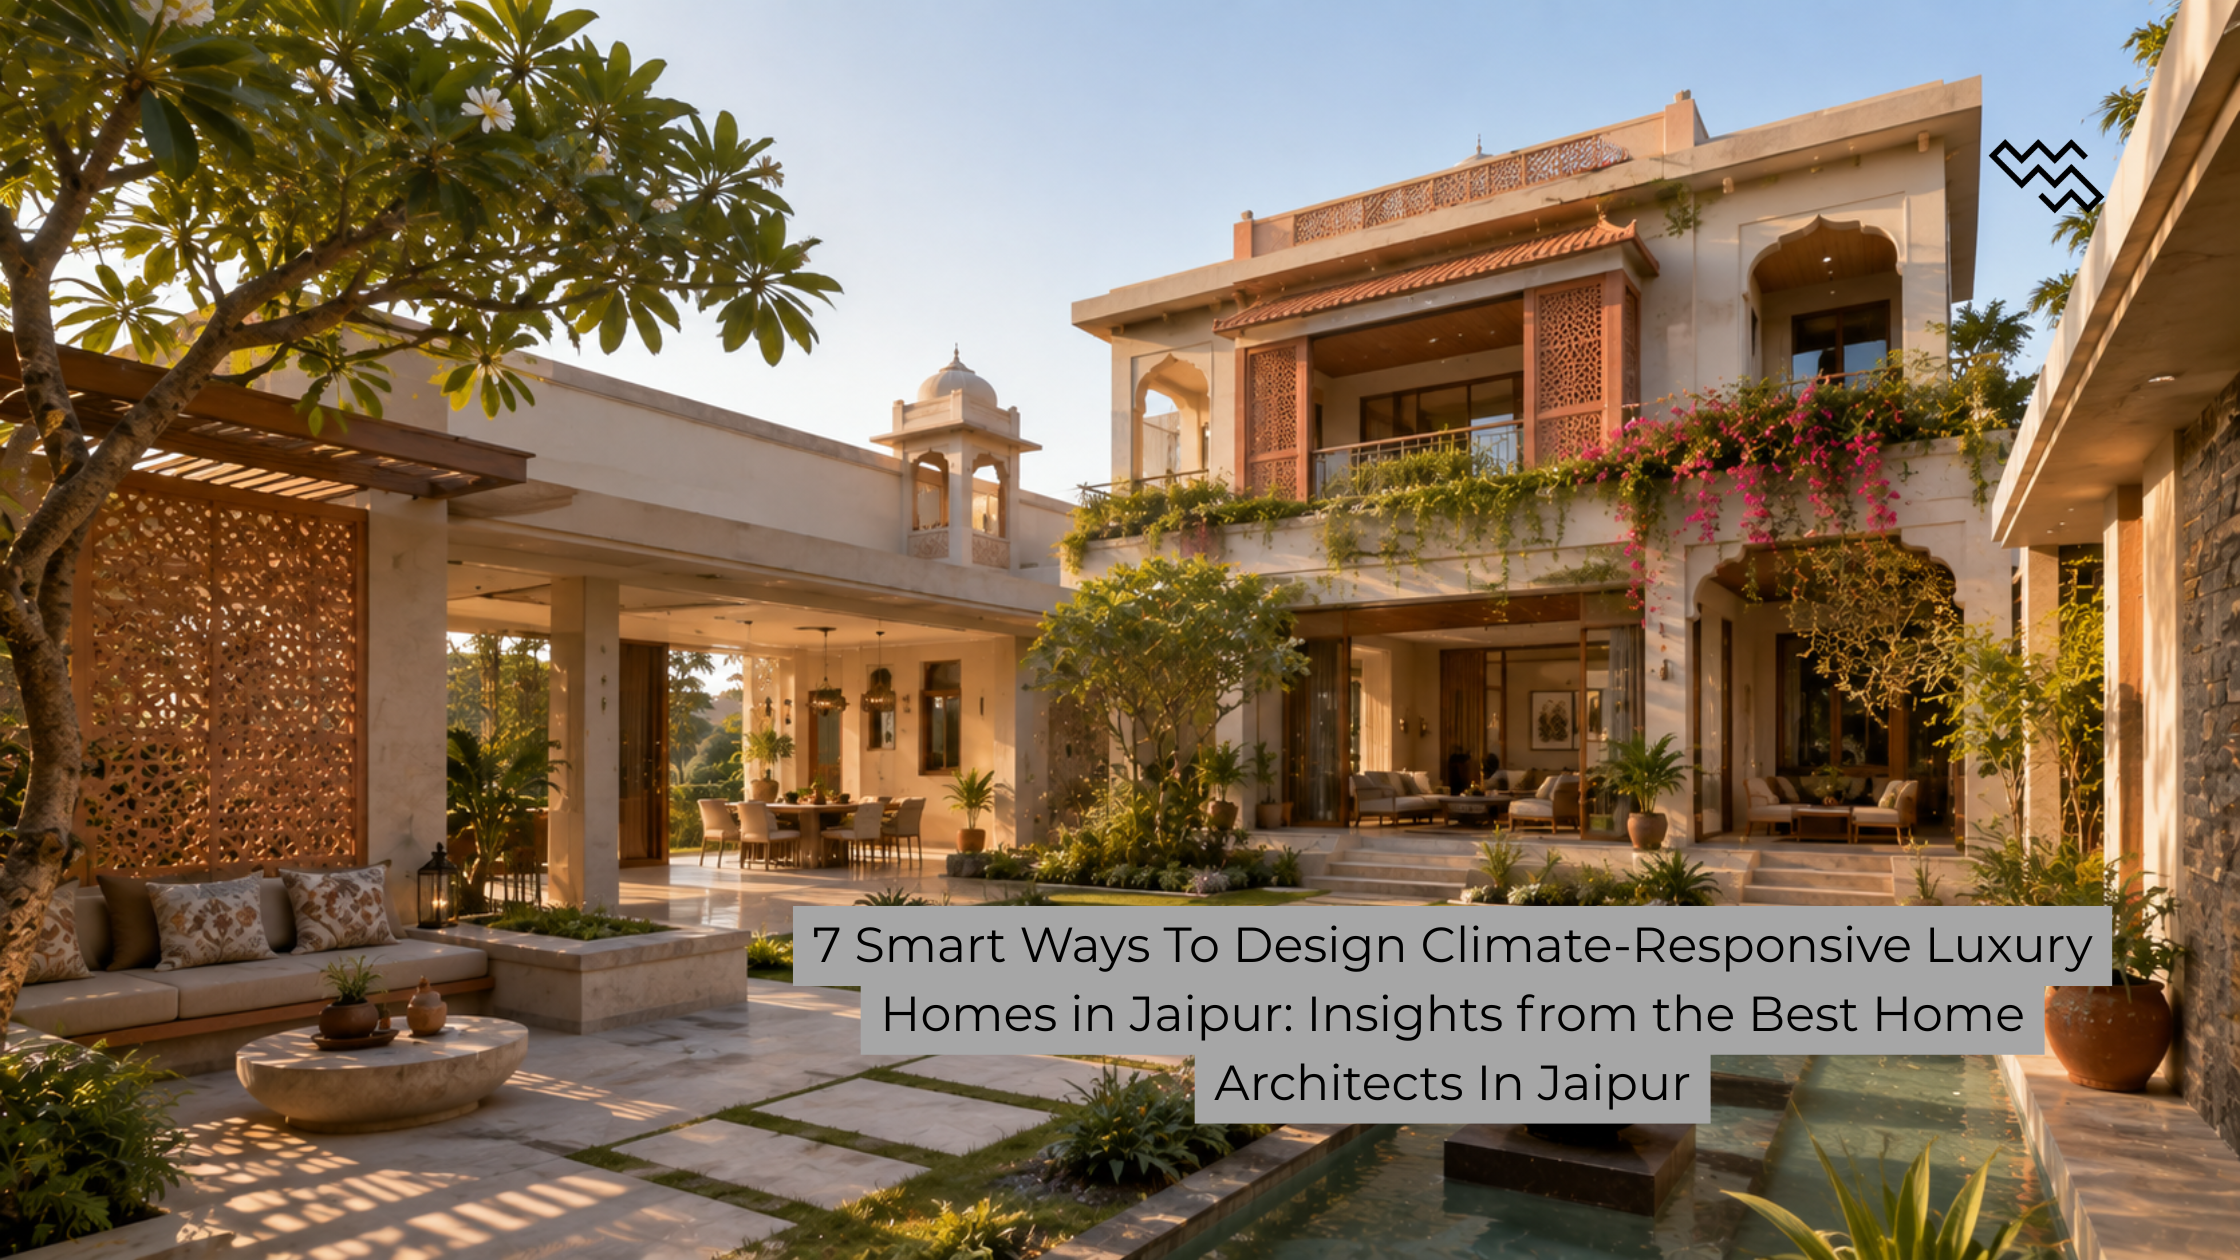
7 Smart Ways To Design Climate-Responsive Luxury Homes in Jaipur: Insights from the Best Home Architects In Jaipur
Table of Contents
ToggleDesigning a high-end villa or penthouse in Rajasthan requires balancing opulence with thermal performance. Homeowners and real estate investors often face scorching summer temperatures that spike energy bills and strain HVAC systems. Standard contemporary home layouts rely entirely on mechanical cooling, which quickly leads to uncomfortable indoor environments during peak heat.
The solution lies in intent-driven design rooted in regional geography. By choosing to Hire the Best Home Architects In Jaipur for sustainable home design, you can build a residence that remains naturally cool, visually stunning, and structurally resilient.
This guide explores seven proven architecture strategies to build climate-responsive luxury homes in Jaipur without sacrificing modern aesthetic standards.
Understanding Climate-Responsive Architecture in Jaipur, Rajasthan
Building in the Pink City presents distinct environmental considerations. Jaipur experiences a hot, semi-arid climate characterized by intense solar radiation, high summer temperatures exceeding 45°C, and limited annual rainfall.
Traditional Indian architectural design relied on natural site orientation and microclimate manipulation. Modern luxury residential architecture brings those principles into the 21st century by blending traditional spatial intelligence with contemporary engineering.
When hiring residential architects in Jaipur, priority should be given to strategies that reduce solar gain while promoting natural ventilation. Incorporating structural elements like courtyard house design, thermal mass insulation, and dynamic solar shading systems allows a home to maintain a stable interior temperature year-round.
Core Strategies for Designing Climate-Responsive Luxury Homes in Jaipur
To achieve optimal thermal comfort and high-end elegance, modern home architects in Jaipur utilize several architectural layers:
1. Strategic Building Orientation and Massing
Orienting the home along a North-South axis ensures primary living spaces receive soft, indirect north daylight throughout the day while minimizing exposure to harsh low-angle East and West sun.
South and West Facade Protection: Service zones, staircases, walk-in wardrobes, and utility spaces are strategically placed along the West and Southwest perimeter to act as thermal buffers for primary bedrooms and living lounges.
Massing Overhangs: Cantilevered upper floors and deep balconies act as integrated self-shading structures, blocking high-angle summer sun while allowing low winter sun to penetrate and warm the interiors naturally.
2. Modern Courtyard House Design (The Venturi Effect)
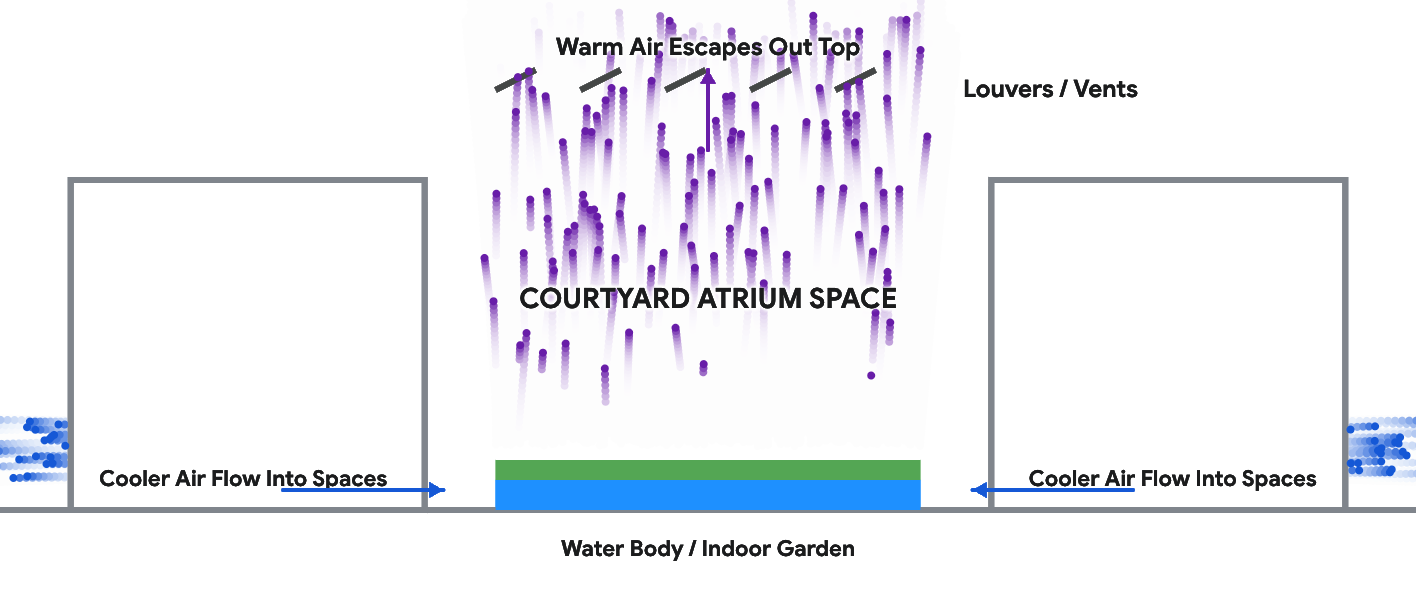
The traditional Chowk (courtyard) remains one of the most powerful passive cooling elements in desert architecture. Modern luxury homes reimagine the central courtyard as a double-height or triple-height glass-roofed atrium featuring automated louvers.
Stack Effect: As hot air inside the home rises, it escapes through high-level roof louvers, creating a negative pressure zone that draws cooler air through shaded lower-level living spaces.
Microclimate Control: Integrating an indoor water feature, reflecting pool, or lush foliage within the courtyard cools incoming breezes through evaporative cooling.
3. Contemporary Jali Facade Design & Double-Skin Envelopes
Inspired by the intricate stone screens of Hawa Mahal and Amber Fort, modern jalis function as high-performance double-skin facades. Constructed from CNC-cut Dholpur sandstone, GFRC (Glass Fiber Reinforced Concrete), or terracotta tiles, these screens serve dual architectural functions:
Venturi Cooling: Perforated jali patterns compress airflow as it passes through the small openings, accelerating air velocity and naturally lowering ambient temperature inside.
Glare Control & Privacy: Jalis diffuse intense solar radiation into soft, dappled light patterns across interior marble floors while maintaining complete visual privacy from exterior street views.
4. Local High-Thermal-Mass Wall Systems
Standard concrete block construction rapidly absorbs solar radiation and transfers heat directly indoors. Top architects in Jaipur opt for high-thermal-mass wall assemblies that act as thermal sponges:
Cavity Wall Construction: External walls feature a 50mm air gap or polyurethane foam insulation sandwiched between double brick/block layers, stopping heat conduction before it enters the residence.
Lime Plaster & Breathable Finishes: Traditional Araish or breathable lime-based plasters regulate indoor humidity levels, naturally resist mold, and prevent heat buildup on interior wall surfaces.
Local Stone Cladding: Utilizing locally quarried Kota stone, Jaisalmer yellow limestone, or Sandstone adds structural durability, regal texture, and natural thermal insulation.
5. Passive Down-Draft Evaporative Cooling & Water Features
Integrating flowing water bodies at strategic entries and courtyard bases creates a continuous microclimate cooling effect.
Evaporative Cooling Pools: As dry summer winds blow over outdoor water features, moisture absorbs ambient heat, delivering conditioned air into shaded living areas.
Reflecting Basins: Placed adjacent to north and east verandahs, water basins eliminate radiant heat off hard paved surfaces, keeping adjoining indoor spaces 3°C to 5°C cooler.
6. Deep-Set Openings and Shaded Overhangs (Chhajjas)
Rather than installing flat, exposed floor-to-ceiling glass on exterior elevations, luxury architects design deep-set fenestrations protected by extended overhangs (Chhajjas) and projecting balconies (Jharokhas).
Deep Window Recesses: Recessing window frames 300mm to 450mm into the wall envelope shades the glass panel from direct afternoon sun, preventing the greenhouse effect inside living rooms.
Double-Glazed Low-E Units: High-performance Argon-filled double glazing with Low-E coatings reflects infrared heat rays while allowing full light transmission.
7. Reflective High-Emittance Roofs & Terracotta Insulation
Roof slabs account for over 40% of total solar heat gain in a residential building. Protecting the top envelope is critical for multi-story luxury villas.
Mud-Phuska & Terracotta Tile Layering: Layering traditional Mud-Phuska (mud and straw insulation) with glazed or unglazed terracotta roof tiles creates a high thermal barrier against extreme summer heat.
High-Albedo Reflective Coatings / China Mosaic: Applying high-SRI (Solar Reflectance Index) white mosaic or lime coatings on roof terraces reflects up to 80% of solar radiation, keeping the top floor significantly cooler.
Architectural Comparison: Conventional vs. Climate-Responsive Design
| Feature / Metric | Conventional Luxury Villa | Climate-Responsive Luxury Villa |
| Primary Structural Focus | Glass-heavy facades, standard RCC frames | High thermal mass, double-skin envelope, shaded openings |
| Indoor Ambient Temp Drop | 0°C to 2°C below ambient without AC | 5°C to 8°C below ambient through passive cooling |
| HVAC Load Requirements | 100% reliant on high-tonnage HVAC | Reduced by 35% – 50% via stack effect and shading |
| Primary Materials Used | Vitrified tiles, clear glass, cement plaster | Kota stone, Dholpur sandstone, lime plaster, terracotta jalis |
| Daylight Strategy | High glare, high heat gain through windows | Diffused daylight via jalis, courtyards, and deep recesses |
Also Read: Integrating open water bodies and courtyard cross-breezes is essential for desert cooling, just as steep roof overhangs and verandahs manage tropical humidity and heavy monsoon rains in coastal estates. Explore our expert strategies for designing luxury coastal villas in Goa with regional climate adaptation to compare how passive cooling principles adapt across distinct Indian environments.
Step-by-Step Execution Plan for Building a Climate-Responsive Home
1.Site Microclimate & Solar Sun-Path Analysis:
Prerequisite before spatial layout design.
Conduct a detailed solar orientation and prevailing wind analysis. Identify primary wind directions (Southwest to Northeast during summer) to position courtyards and wind scoops accurately.
2.Optimizing Massing & Spatial Zoning:
Architectural layout planning.
Place active daylight spaces (living rooms, lounges) along the North and East facades. Group service areas, utility corridors, and storage along West and South walls to act as thermal buffer zones.
3.Envelope Assembly & Thermal Mass Integration:
Structural masonry execution.
Construct cavity external walls filled with insulation. Apply traditional lime mortar (Araish) or local stone cladding (Kota / Sandstone) to prevent thermal bridging.
4.Integration of Passive Cooling Systems:
Courtyard and facade installation.
Install central courtyard opening with automated high-level vents to trigger the Venturi stack effect. Mount double-skin stone jali screens on West and South facades to diffuse direct solar radiation.
How to Select the Right Architecture Firm in Jaipur
Evaluating potential design partners requires looking beyond basic visual portfolios. When assessing luxury home architects in Jaipur, consider these critical decision criteria:
Key Considerations Before Hiring
- Microclimate Analysis: Ensure the architect conducts site-specific solar path and wind pattern studies before drawing floor plans.
- Material Sourcing Network: Verify that the team has established access to authentic regional materials like Dholpur stone, Jodhpur sandstone, and local crafts.
- Integration of Smart Home Tech: Confirm they can connect passive cooling designs with modern automated building management systems (BMS).
Knowing how to design a climate responsive luxury home in Jaipur comes down to finding an architecture firm that balances traditional site intelligence with modern engineering.
Key Benefits of Climate-Responsive Luxury Homes
Unmatched Indoor Comfort: Maintains balanced indoor temperatures naturally, avoiding the dry air and drafts associated with continuous air conditioning.
Significant Financial Savings: Reduces summer cooling bills by 30% to 50% while lowering the required tonnage for mechanical HVAC units.
Aesthetic Prestige: Blends regional craftsmanship, rich natural stone textures, and dramatic architectural shadow plays into a modern luxury statement.
Future-Proof Sustainability: Reduces carbon footprint, increases building resilience, and boosts overall property valuation as green luxury certifications gain market premium.
Strategic Cost Breakdown & Investment Insights
Designing custom energy efficient homes in Jaipur requires an upfront investment that yields measurable long-term returns.
Planning & Consultation Fees: Architectural design fees typically range between 5% and 10% of total construction costs, depending on project scope.
Material Sourcing Premium: Sourcing high-grade local stone and precision-cut jali assemblies adds a moderate upfront cost, offset by low long-term maintenance needs.
Energy Savings: Proper passive design cuts cooling loads dramatically, protecting luxury properties against rising utility rates.
Understanding the true cost of designing a climate responsive luxury home in Jaipur involves evaluating both initial build expenses and long-term performance gains.
Frequently Asked Questions
Why is climate responsive architecture important in Rajasthan?
Jaipur’s extreme climate involves summer heat exceeding 45°C followed by dry winter months. Climate responsive architecture balances these variations naturally, reducing mechanical cooling demands, preserving structural integrity, and delivering comfortable luxury living environments year-round.
What are the best passive cooling techniques for luxury homes in Jaipur?
The best passive cooling ideas for luxury homes in Jaipur include central courtyards using the chimney effect, double-skinned jali facades, thick stone walls with high thermal mass, deep overhangs, reflective lime plasters, and strategically located water features.
Who are the Best Home Architects In Jaipur for climate responsive homes?
The best architects combine modern design principles with local climate awareness. Look for firms with proven portfolios in sustainable home design, deep knowledge of native materials, and expertise in integrating passive cooling techniques within contemporary residential projects.
How much does it cost to design a luxury home in Jaipur?
The overall cost depends on site size, material choices, and structural complexity. Architectural consultation fees typically range from 5% to 10% of total construction cost, while building custom climate-responsive luxury villas ranges from ₹3,500 to ₹6,000+ per square foot.
Start Planning Your Climate-Responsive Luxury Home
Building a climate-responsive luxury home in Jaipur requires balancing regional heritage with refined contemporary design. Partnering with the Best Home Architects In Jaipur ensures your residence stays naturally comfortable, energy efficient, and architecturally striking.
Contact our architectural design team today to schedule an initial site consultation and begin planning your luxury residence.
Book a remote design consultation to review your architectural plans and site requirements.
📍 Jaipur Studio: B-43 Tulip Enclave, Vidhyadhar Nagar
📍 Surat Reference Office: Serving Vesu, Adajan, and Piplod
📞 Consult via WhatsApp: +91 98284 85111
🌐 Explore Our Full Portfolio: WanderlustArchitects.com
Ready to Start Your Project?
Don’t settle for ordinary. Let’s build a landmark.
