


7 Beautiful Warm Layouts for Your Combo Living Dining Area
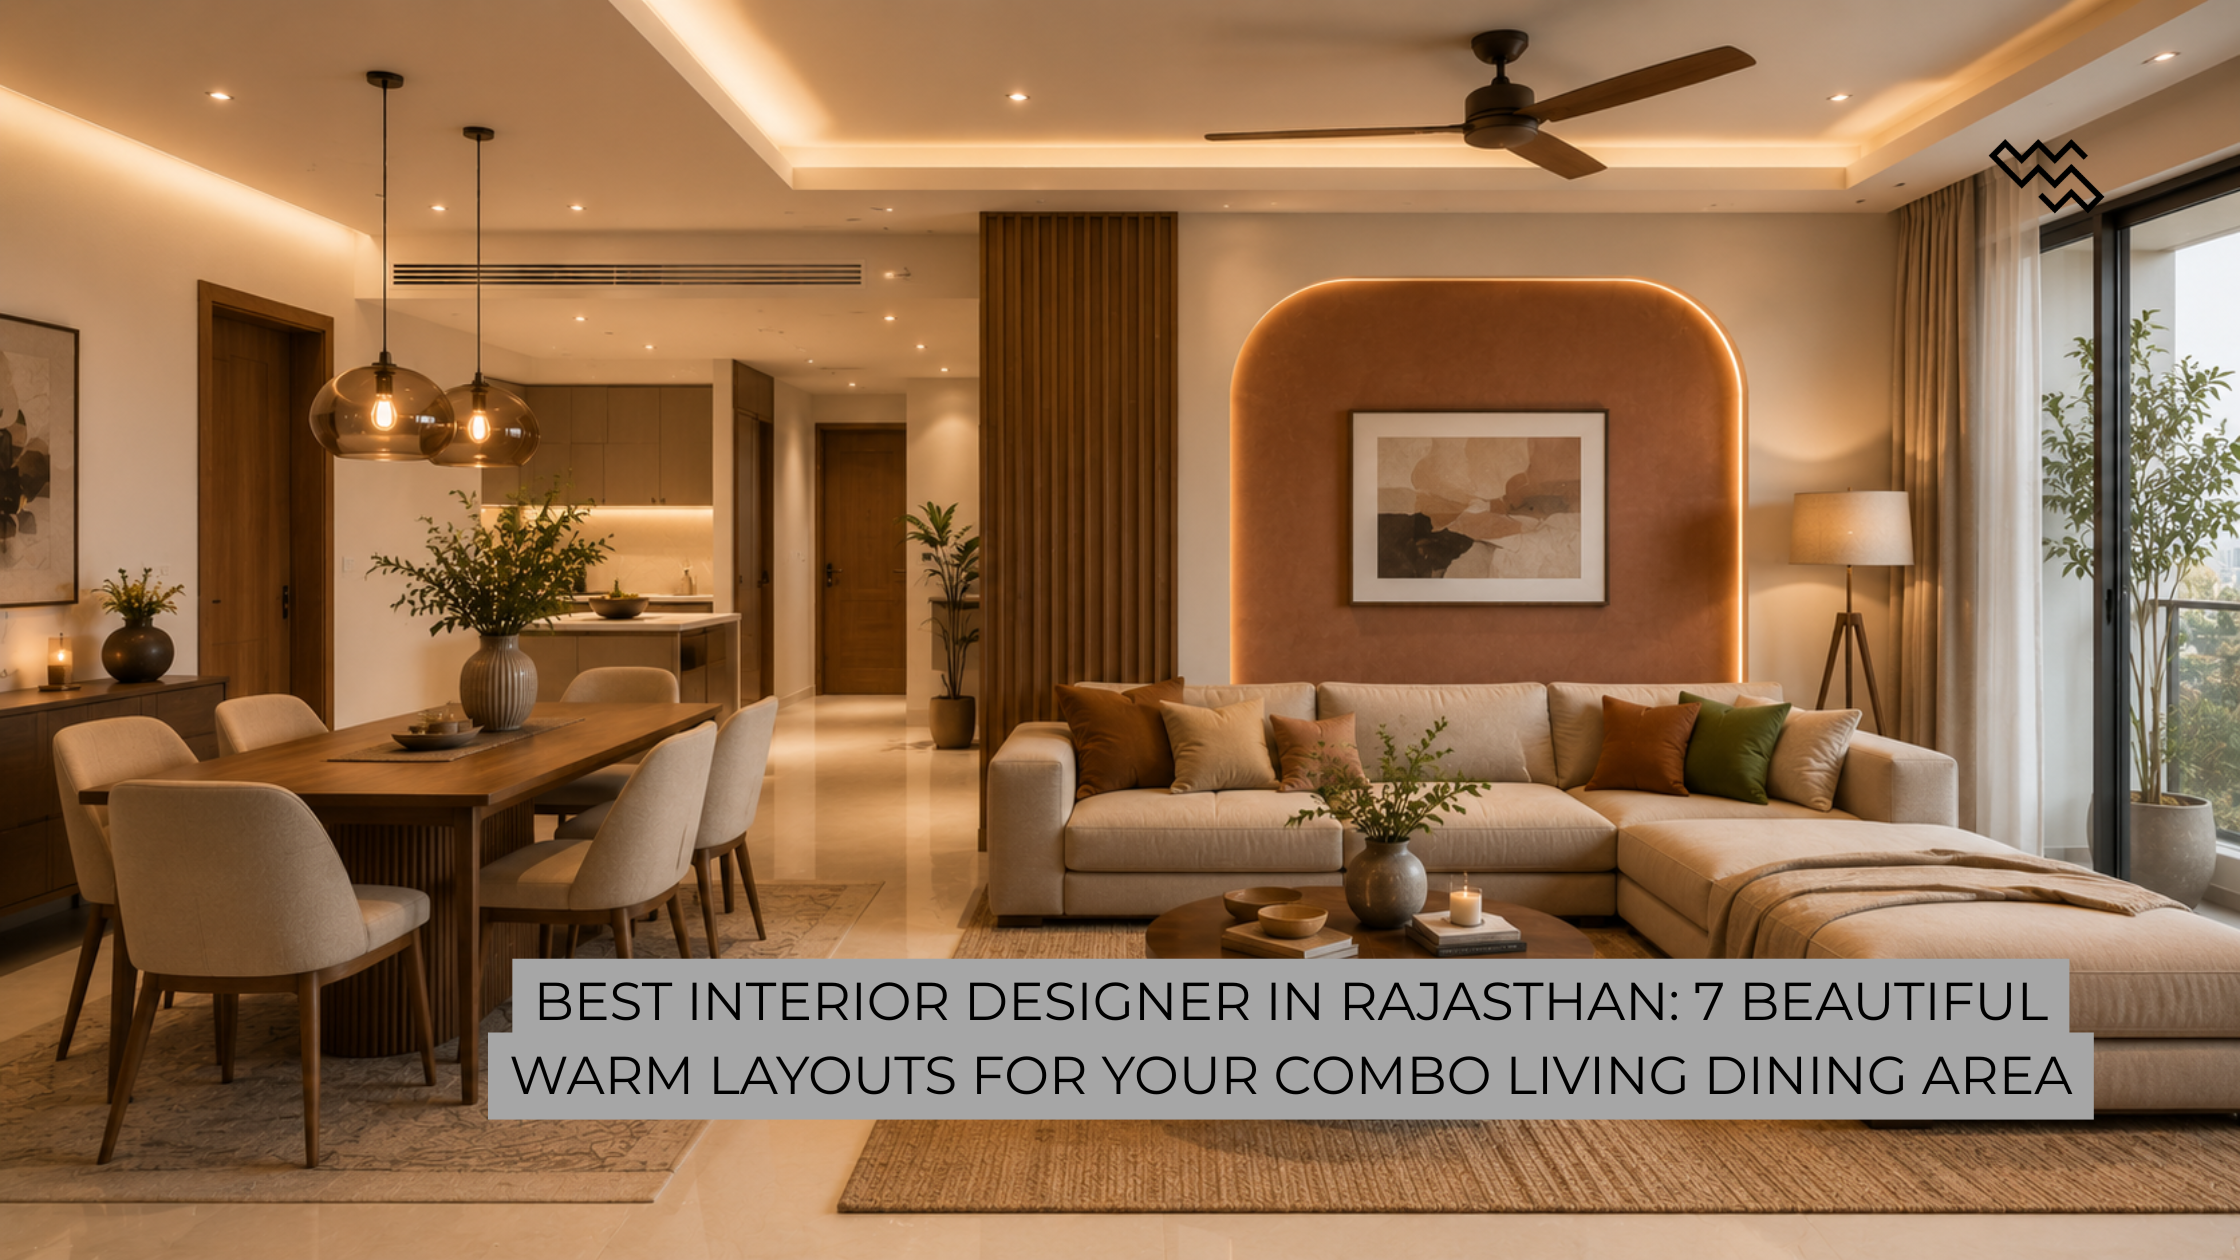
Best Interior Designer In Rajasthan: 7 Beautiful Warm Layouts for Your Combo Living Dining Area
Table of Contents
ToggleDesigning an open floor plan that simultaneously feels welcoming, spacious, and intimate presents a major challenge for modern property owners. When the walls between your main relaxation zones and dining spaces are removed, rooms can quickly feel like an unorganized, cold furniture showroom. Finding the right balance between active social spaces and cozy dining setups requires careful, expert spatial coordination.
Working alongside the best interior designer in rajasthan allows you to transform these large, combined spaces into highly functional, masterfully zoned environments. A tailored approach ensures that your architectural flow, material selections, and ambient lighting coordinate beautifully across every single square foot. In this comprehensive guide, we explore seven warm layouts for your combo living dining area that perfectly blend refined hospitality with everyday comfort.
The Evolution of Open Concept Living Dining Spaces in Modern Indian Architecture
Modern residential architecture across India has shifted dramatically toward open, connected, and highly social floor plans. High-end property buyers investing in premium penthouses in growth zones like Surat or expansive luxury villas in historical centers like Jaipur no longer want isolated, boxy rooms. Today’s modern home interiors focus on maximizing shared family moments, requiring multi-functional living areas that flow naturally into elegant dining setups.
Collaborating with a premier luxury interior designer in Rajasthan ensures these large open areas maintain distinct visual zones without feeling disconnected. A top residential interior designer in Jaipur balances heavy masonry structures with soft decorative accents, ensuring your spatial layout remains highly functional. This elevated level of master planning protects your real estate investment, creating premium home interiors in Rajasthan that celebrate luxury design.
7 Warm Spatial Layouts for Combined Great Rooms
To maximize the flow and comfort of your open layout, consider these seven sophisticated, warm space planning ideas curated by elite Best interior designers Jaipur options:
1. The Classic Parallel Linear Layout
This clean framework arranges your main lounge seating and your primary dining table parallel to one another along a shared architectural axis. It keeps central walkway paths completely open and unobstructed, making it highly effective for long, rectangular floor plans.
Best for: Maintaining maximum natural light flow from large balconies to the back walls.
2. The L-Shaped Sectional Anchor
Positioning a large, custom-tailored sectional sofa with its back facing the dining area creates an immediate structural boundary. This clever positioning naturally blocks direct visual lines into the dining zone while maintaining a spacious, connected feeling.
Best for: Active families who want clear visual separation without building permanent walls.
3. The Central Low-Profile Credenza Split
Placing a beautiful, low-profile wooden credenza directly between your lounge chairs and your main dining table provides practical storage while forming a subtle visual boundary. The low height keeps your overhead sightlines completely open, making ceilings feel significantly higher.
Best for: Storing formal dining dinnerware while displaying curated art sculptures.
Also Read: Plaster of Paris (POP) allows for clean, custom curves. Building a shallow POP kitchen arch design with built-in LED spotlights lets you illuminate your counter space naturally. If you want to create a truly seamless transition from wall to ceiling, you can browse through our curation of beautiful kitchen POP design ideas for modern homes that seamlessly integrate ambient LED lighting and hidden air conditioning slots to see how layered gypsum structures can elevate your entire culinary space.
4. The Architectural Back-to-Back Furniture Grid
Placing your main sofa directly back-to-back with a low custom bench or console table anchors the two zones together perfectly. This tight alignment maximizes floor space in compact rooms, leaving plenty of space along outer walls for comfortable movement.
Best for: Optimizing square footage in premium high-rise apartments and penthouses.
5. The Translucent Wooden Partition Boundary
Integrating a custom-tailored wooden partition design between the two main areas introduces beautiful material texture while maintaining light flow. The geometric wooden slats create a warm, semi-private screen that gently frames your dining experience.
Best for: Creating a private dining atmosphere without blocking architectural air circulation.
Also Read: In a compact layout, your cabinetry shouldn’t just be functional; it should be an architectural feature. You can borrow modern kitchen design ideas for creating a sleek and functional culinary zone within an open-plan layout to ensure your cooking area looks like a premium extension of your lounge.
6. The Asymmetric Angular Lounge Setup
Arranging your main armchairs and accent seating at soft, inviting angles rather than flat against walls establishes a relaxed conversational circle. This layout uses a circular dining table to soften sharp corners, creating a smooth and comfortable flow.
Best for: Creating an artistic, cozy lounge vibe in wide or unusually shaped rooms.
7. The Monolithic Dual-Facing Focal Wall
Designing a long, continuous accent wall that features unified materials—such as premium Italian marble combined with warm walnut paneling—ties both zones together beautifully. The seamless material flow visually connects the entire room while subtle accent lighting defines each area.
Best for: Creating a breathtaking sense of luxury scale in grand, double-height villas.
Implementing Warm Zoning in Premium Jaipur Residences
Successfully executing an open floor plan layout requires balancing structural stability with smart design choices. For instance, creating a warm, premium environment requires coordinating multiple key details: from aligning floor levels for seamless marble transitions to embedding quiet, energy-efficient HVAC ducts into clean ceiling designs.
An expert firm specializing in modern luxury homes manages these technical installations by sourcing high-performance modular furniture and durable raw materials. This professional coordination ensures that heavy accent walls, plush custom statement rugs, and task lighting details blend together beautifully. This careful attention to detail ensures your combined rooms remain highly functional for large family gatherings while feeling cozy for quiet evenings.
Also Read: For instance, pairing a pointed arch with open kitchen concepts lets morning light from balcony windows reach deeper into the home. A truly cohesive premium villa aligns its internal spatial flow with its external architectural identity; when planning these internal openings, our team often cross-references beautiful 3D elevation design ideas that perfectly balance modern geometric structures with high-end exterior finishes to ensure the interior layouts perfectly complement the home’s outer structural form.
Matching Spatial Plans to Your Property Architecture
Selecting the ideal living dining framework depends on your specific layout shapes, natural light access, and entertainment goals.
| Layout Selection Tier | Primary Structural Shape | Visual Openness Rating | Recommended Zoning Technique |
| Parallel Linear Framework | Long Rectangular | Exceptionally High | Contrasting geometric area rugs |
| L-Shaped Sectional Anchor | Square Great Room | Balanced & Cozy | Low-profile sofa back alignment |
| Wooden Partition Design | Wide Open Plan | Semi-Private | Custom floor-to-ceiling timber slats |
| Asymmetric Angular Setup | Irregular / Wide | Artistic & Flowing | Circular tables with floating island lights |
Essential Space Planning Rules for an Open Concept Layout
Establish Clear Walkway Clearances: Always leave at least 3 feet of open floor space between your major furniture pieces to ensure comfortable walking paths.
Coordinate a Unified Neutral Colour Palette: Use a consistent base color across both zones, then add distinct accent colors through pillows and artwork to give each area its own personality.
Anchor Zones Using Layered Rugs: Place large, high-quality area rugs under both your living room setup and your dining table to define each space clearly.
Mastering Lighting Scales Across Combined Great Rooms
Over the course of my career designing luxury custom residences across Jaipur and Surat, I have observed that improper lighting coordination can easily ruin an otherwise perfect open floor plan.
Strategic Advice: Avoid hanging two identical, competing center chandeliers in your living and dining zones. When you install two equally large light fixtures close to each other, they fight for visual attention and make your ceilings feel cluttered. Instead, look for balance. Choose one large, breathtaking statement chandelier to serve as the main focal point over your dining table. Then, use low-profile architectural track lights, warm hidden coves, and elegant wall sconces in your living room. This smart variation guides the eye naturally through the room, keeping your open spaces feeling warm and balanced.
What is the best layout for a living dining combo?
The best layout for a living dining combo is the L-shaped sectional anchor or parallel linear layout that maintains at least 3 feet of open walking paths. These smart frameworks use large, cozy area rugs and low-profile furniture alignments to create distinct visual zones, keeping your open spaces highly functional without needing permanent walls.
Frequently Asked Questions
Who is the best interior designer in Rajasthan for home interiors?
The premier choice is a fully integrated, premium studio that provides complete turnkey design and execution services. Ensure your chosen partner has a strong portfolio of completed luxury villas, uses clear itemized pricing models, and manages all local building approvals and engineering permits seamlessly on your behalf.
How can I separate my living room and dining room without walls?
You can create elegant boundaries by using smart, non-permanent design techniques. Consider placing a custom-tailored wooden partition design, arranging low-profile credenzas, laying down large contrasting area rugs, or using distinct accent lighting details to separate the spaces beautifully.
Which colours work best for living dining spaces?
A sophisticated neutral colour palette featuring soft warm greys, rich creams, and muted taupes works beautifully as a cohesive base. You can then introduce rich regional accent tones like deep terracotta, warm amber, or soft emerald green through cushions, custom drapery, and artwork.
How do I choose the best interior designer in Rajasthan for a living room makeover?
Always review the design firm’s active portfolio to verify their experience with complex space planning. Ensure they provide detailed 3D digital walkthroughs, maintain direct access to top furniture manufacturers, and offer comprehensive material guarantees for your peace of mind.
Transform Your Combined Living Space Into a Masterpiece
Your home should serve as a beautiful reflection of your personal style, offering an elegant balance of striking architecture and everyday comfort. Moving away from standard, uncoordinated furniture setups and embracing masterfully zoned layouts ensures your open floor plan remains highly functional. Whether you love the clean lines of a parallel linear layout or the warm texture of a custom wooden partition, professional space planning elevates your entire home.
Do not leave your interior layout to guesswork. Partner with trusted design experts who understand how to transform large open spaces into stunning, bespoke living environments.
Let the best interior designer in rajasthan guide your upcoming luxury home transformation smoothly.
Book an interior design consultation with our design directors to map out your spatial floor plans.
Request a custom turnkey quote tailored to your specific villa or penthouse dimensions.
📍 Jaipur Studio: B-43 Tulip Enclave, Vidhyadhar Nagar
📍 Surat Reference Office: Serving Vesu, Adajan, and Piplod
📞 Consult via WhatsApp: +91 98284 85111
🌐 Explore Our Full Portfolio: WanderlustArchitects.com
Ready to Start Your Project?
Don’t settle for ordinary. Let’s build a landmark.
